The reliable DWG import sequence
This guide explains how to import DWG to SketchUp with a safe copy, matched units, and a measured check. Open a copy of the target model, choose File > Import, select the AutoCAD drawing format, and review the options before confirming. Match the import units to the source drawing. After the file appears, measure a known length, inspect its position relative to the model origin, and keep the linework grouped apart from new SketchUp geometry.
A DWG import can preserve useful drawing information, but the result is not a perfect copy of every CAD object. Formats, entities, tags, and available options vary by product and file. Use the current SketchUp Help page for the exact controls, and treat the imported file as a reference that needs a scale, location, and geometry check before you rely on it.
Prepare the CAD drawing before import
Start from a duplicate of the DWG so you can restore anything removed during cleanup. If you control the source, keep only the plan, elevation, or detail needed for the SketchUp task. Unused dimensions, distant objects, duplicate lines, and heavy blocks add work without improving a simple reference.
Ask which units the drawing uses and whether its coordinates must align with a larger project. A filename does not prove either fact. Save the cleaned copy under a clear name and retain the untouched original.
- Keep the original DWG and import a working copy.
- Remove only elements you know are not needed for the SketchUp task.
- Confirm drawing units and whether real-world coordinates must be preserved.
- For a large drawing, test a representative area before importing the full file.
Import DWG into SketchUp step by step
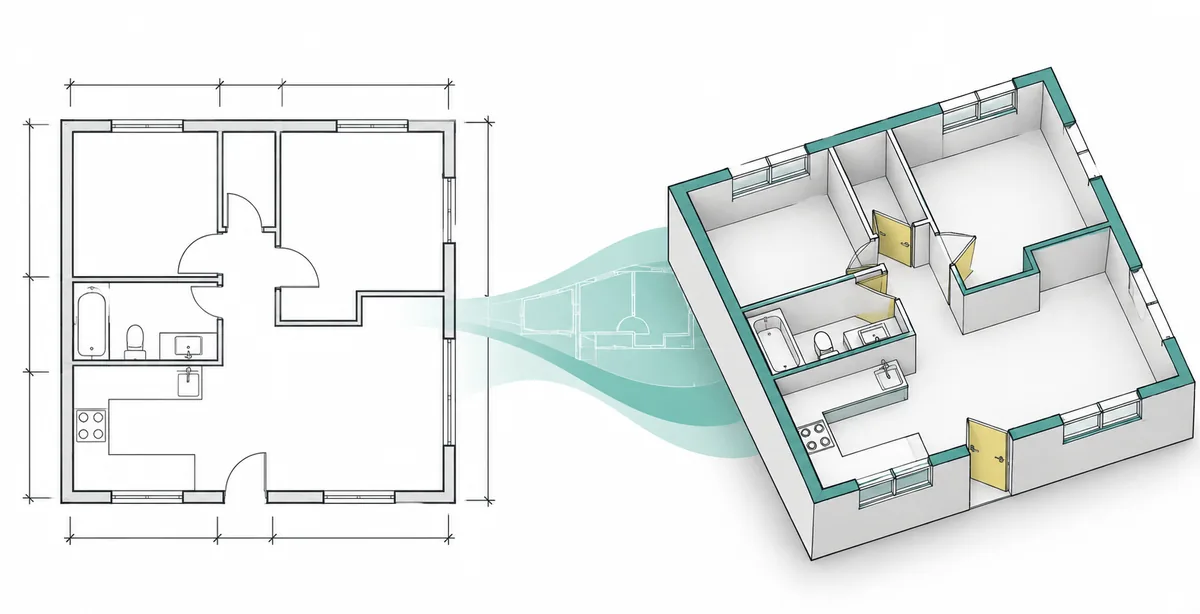
If you are asking how to import DWG to SketchUp, start with a copy of the target model. Choose File > Import, select the AutoCAD DWG or DXF file type, and browse to the working copy. If neither format appears, check that your product and plan currently include CAD import before troubleshooting the file.
Open Options before confirming. Match the import units to the source and review origin, layer, and cleanup controls available in your version. Their labels may change, so consult current SketchUp Help when a setting is unclear. Importing into a temporary model lets you compare settings without disturbing production work.
Let the import finish, then save the result under a new name. Large drawings can take longer while CAD entities are translated into model geometry.
Match units and verify the imported scale
A reliable way to import DWG to SketchUp is to choose one known dimension, such as a doorway or room width, and measure it after import. A drawing can look plausible while being scaled incorrectly when feet, inches, millimeters, or meters are confused.
If the measurement is wrong, discard the test import and try again with the correct units. Do not scale the whole group by eye: one guessed correction can hide mixed units or differently scaled blocks. For a strict project, verify a second known dimension before modeling over the reference.
Choose whether to preserve the drawing origin
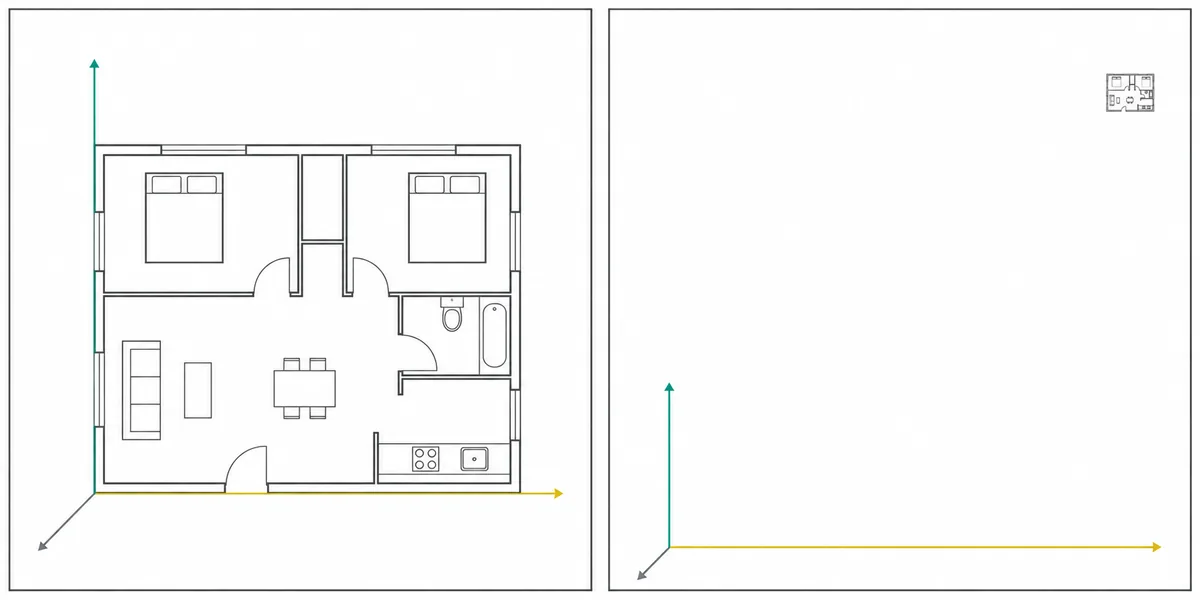
Preserve the source origin when the plan must align with survey data, a shared project origin, or another model using the same coordinates. For a local floor plan, placing it near the SketchUp axes may make navigation and modeling easier.
If the model looks empty or tiny after framing the view, inspect the axes and zoom extents before assuming import failed. Do not move georeferenced geometry casually. When absolute coordinates are unnecessary, test a nearby-origin import in a copy and record the choice.
Use one origin rule for related drawings. Moving a single reference independently can break alignment with later DWG, terrain, or consultant files.
Organize imported CAD geometry and tags
Keep the drawing grouped so imported edges do not merge with walls, furniture, or components you create later. Give the group a clear name and a dedicated tag when your workflow uses tags. Lock or hide the reference while tracing over it.
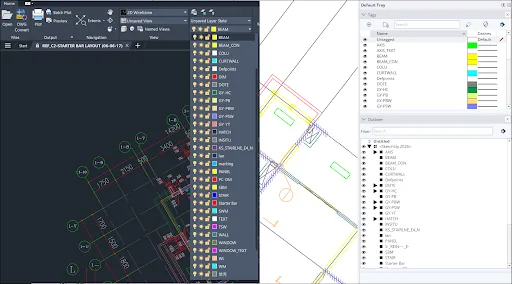
CAD layers may appear in SketchUp's tag organization, but tags do not behave exactly like CAD layers. Check visibility and compare the result with the source before removing anything. Some entities may remain edges or translate differently; gaps and non-coplanar lines will not automatically become clean faces.
Fix common DWG import problems
For anyone learning how to import DWG to SketchUp without ending up with a tiny or misplaced plan, change one setting at a time in a fresh test import. Record units and origin first so a scale problem can be separated from a location or unsupported-entity problem.
A slow model may contain unnecessary source geometry. Simplify a copy and import only the needed region. If lines arrive without faces, look for gaps, overlaps, elevation differences, or unsupported objects before tracing.
A practical example: importing a floor plan
This example shows how to import DWG to SketchUp from a consultant plan drawn in millimeters: make a source copy, remove unrelated sheet details, and import it into a temporary SketchUp model with millimeters selected. Check a known room dimension before continuing.
For an isolated interior layout, a local origin may be convenient. For a site model that must align with survey data, preserve the shared origin and confirm placement with the project team. Group and name the reference, check a second dimension and its tags, then save a new SKP beside the original DWG.
What DWG import does not guarantee
Not every CAD object becomes editable SketchUp geometry in the same form. Specialized entities and application-specific data may translate differently, so check the current official supported-entity list and compare the result with the source.
Import is not a DWG editor or an automatic repair step. Keep the original file, note unit and origin choices, and confirm that your SketchUp product supports the workflow.
Quick checks for DWG import issues
Use these checks to identify the likely cause before rebuilding the entire model. Confirm changes in a copy of the source or SketchUp project.
| What you see | First check | Next action |
|---|---|---|
| Drawing is much too large or small | Source and import units | Re-import and measure a known length |
| Geometry appears far from the axes | Origin and survey coordinates | Preserve or relocate only after checking project needs |
| Only some lines or objects appear | Unsupported or unnecessary CAD entities | Simplify a copy and review the official supported list |
| Model becomes difficult to navigate | Duplicate, distant, or dense source geometry | Import a smaller region and keep it grouped |
| Linework does not create faces | Gaps, overlaps, or non-coplanar edges | Repair the source or trace verified closed areas |
DWG to SketchUp FAQ
Can I import a DWG file into SketchUp?
Yes, if your product and plan include CAD import. To learn how to import DWG to SketchUp, check the current feature information, match the source units, and verify a known length after import.
How do I import DWG at the correct scale?
Confirm the source units, choose matching import units, and measure one known length. Re-import a test copy if it is wrong.
Why is my DWG tiny or far away?
The units may differ, or the drawing may sit far from the model origin. Check both before moving the geometry.
Does a DWG import always create faces?
No. Gaps, overlaps, non-coplanar edges, and unsupported entities can leave linework without faces.
Can I convert DWG to SKP by importing it?
Import the DWG into a SketchUp model and save that model as SKP. Compare the result and retain the source file; this is not lossless conversion.
Should I preserve the DWG origin?
Preserve it when the project needs shared survey coordinates. A local model may be easier near the SketchUp axes; test a copy and follow project rules.
Can SketchUp Free for Web import DWG?
Do not assume every product supports desktop CAD import. Check the current official feature list for your plan.
Official sources checked
We verify download and support details against first-party SketchUp and Trimble pages. External sources open in a new tab.
- SketchUp Help: Importing and Exporting CAD Files — Official source for supported CAD formats, import workflow, options, and entity behavior.
- SketchUp Campus: Importing CAD Linework — Official training example showing a CAD linework import and model organization.